




Description
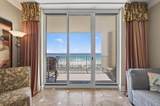
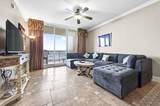
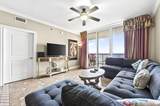
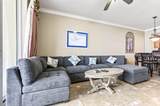
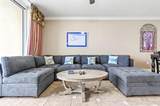
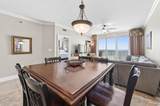
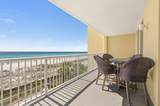
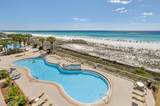
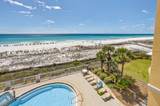
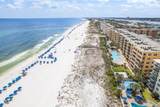
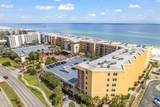
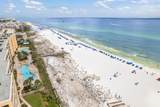
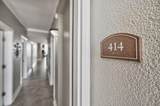
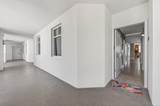
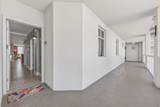
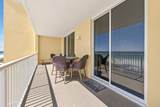
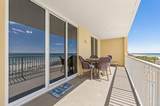
Fall price adjustment: Azure 414 is now the lowest-priced 3BR/3BA residence of its floor plan in the building, on a higher floor than the next-lowest. Azure has completed its milestone inspection work, structural reserve requirements, and a major building renovation, with all special assessments paid and none pending. In today's Florida condo market, buying into a building that is already done matters. Positioned mid-building on the 4th floor, this 1,513 SF Gulf-front residence offers unobstructed Gulf views, a spacious 273 SF balcony, and a primary suite with private balcony access and a garden tub ensuite. Tile floors, crown molding, granite counters, and stainless appliances throughout. Sold fully furnished and turnkey, with refreshed living room furnishings. Proven rental performance: $74,312 in gross rental income in 2026 through early October, on pace for its best year yet, following $70,000 in 2023 and $75,000 in 2024. Cleaning fees are paid by guests, and the association's walls-out master insurance is included in the dues. Owners also enjoy a private owner's closet, a dedicated storage room down the hall, and two parking spaces. Azure amenities include two Gulf-front pools, hot tubs, a fitness center, direct beach access, and full-time on-site management. Walk to the Boardwalk, the Gulfarium, and Okaloosa Island dining and shops. Complete cost to own and rental history available. This is the Azure unit serious buyers will compare everything else against. AZURE #414 -- BUILDING WORK COMPLETE Azure has completed its milestone inspection work, structural reserve requirements, and a major building renovation. All related special assessments have been paid, and none are pending. Association dues of $1,525/month include the walls-out master insurance policy. For buyers comparing older Gulf-front buildings with this work still ahead of them, that difference matters. THE RESIDENCE 1,513 SF, 3 bedrooms, 3 full baths, 4th floor, Gulf-front with unobstructed Gulf views. 273 SF balcony plus private balcony access from the primary suite. Garden tub ensuite, tile floors, crown molding, granite counters, stainless appliances. Sold fully furnished and turnkey with refreshed living room furnishings. Private owner's closet in the unit, dedicated storage room down the hall, and two parking spaces. ACTUAL RENTAL PERFORMANCE (GROSS) 2023: $70,000 | 2024: $75,000 | 2025: $60,000 (transition year from owner self-management to the on-site program) | 2026: $74,312 through early October, with three additional October weeks booked. The current owner's management agreement is 10% of gross, a favorable negotiated rate; a new owner's terms may differ. Cleaning fees are paid by guests. ANNUAL OWNER EXPENSES Property taxes (2025): $10,657 | HOA: $18,300 | Walls-in unit insurance: $1,975 | Power: approx. $1,560. Net operating income at list price: 2.98% (2023), 3.42% (2024), 2.10% (2025), 3.36% (2026 YTD, partial year against full-year expenses). Full cost to own available. AZURE 1,513 SF FLOOR PLAN -- MARKET SNAPSHOT Sold: #610 (6th floor), $1,075,000, Jan. 2026 | #307 (3rd floor), $1,000,000, Jan. 2026 Active: #414 (4th floor), $1,025,000 -- THIS LISTING | #214 (2nd floor), $1,060,000 | #113 (1st floor), $1,095,000 | #305 (3rd floor), $1,100,000 #414 is the lowest-priced active residence in this floor plan and sits above every other active unit. AMENITIES AND LOCATION Two Gulf-front pools, hot tubs, fitness center, direct beach access, and full-time on-site management. Walk to the Boardwalk, the Gulfarium, and Okaloosa Island dining and shops. Information deemed reliable but not guaranteed. Buyers should independently verify all information.
-
3BEDS
-
N/AACRES
-
3BATHS
-
01/2 BATHS
-
1,513SQFT
-
$677$/SQFT
School Information
Description
Fall price adjustment: Azure 414 is now the lowest-priced 3BR/3BA residence of its floor plan in the building, on a higher floor than the next-lowest. Azure has completed its milestone inspection work, structural reserve requirements, and a major building renovation, with all special assessments paid and none pending. In today's Florida condo market, buying into a building that is already done matters. Positioned mid-building on the 4th floor, this 1,513 SF Gulf-front residence offers unobstructed Gulf views, a spacious 273 SF balcony, and a primary suite with private balcony access and a garden tub ensuite. Tile floors, crown molding, granite counters, and stainless appliances throughout. Sold fully furnished and turnkey, with refreshed living room furnishings. Proven rental performance: $74,312 in gross rental income in 2026 through early October, on pace for its best year yet, following $70,000 in 2023 and $75,000 in 2024. Cleaning fees are paid by guests, and the association's walls-out master insurance is included in the dues. Owners also enjoy a private owner's closet, a dedicated storage room down the hall, and two parking spaces. Azure amenities include two Gulf-front pools, hot tubs, a fitness center, direct beach access, and full-time on-site management. Walk to the Boardwalk, the Gulfarium, and Okaloosa Island dining and shops. Complete cost to own and rental history available. This is the Azure unit serious buyers will compare everything else against. AZURE #414 -- BUILDING WORK COMPLETE Azure has completed its milestone inspection work, structural reserve requirements, and a major building renovation. All related special assessments have been paid, and none are pending. Association dues of $1,525/month include the walls-out master insurance policy. For buyers comparing older Gulf-front buildings with this work still ahead of them, that difference matters. THE RESIDENCE 1,513 SF, 3 bedrooms, 3 full baths, 4th floor, Gulf-front with unobstructed Gulf views. 273 SF balcony plus private balcony access from the primary suite. Garden tub ensuite, tile floors, crown molding, granite counters, stainless appliances. Sold fully furnished and turnkey with refreshed living room furnishings. Private owner's closet in the unit, dedicated storage room down the hall, and two parking spaces. ACTUAL RENTAL PERFORMANCE (GROSS) 2023: $70,000 | 2024: $75,000 | 2025: $60,000 (transition year from owner self-management to the on-site program) | 2026: $74,312 through early October, with three additional October weeks booked. The current owner's management agreement is 10% of gross, a favorable negotiated rate; a new owner's terms may differ. Cleaning fees are paid by guests. ANNUAL OWNER EXPENSES Property taxes (2025): $10,657 | HOA: $18,300 | Walls-in unit insurance: $1,975 | Power: approx. $1,560. Net operating income at list price: 2.98% (2023), 3.42% (2024), 2.10% (2025), 3.36% (2026 YTD, partial year against full-year expenses). Full cost to own available. AZURE 1,513 SF FLOOR PLAN -- MARKET SNAPSHOT Sold: #610 (6th floor), $1,075,000, Jan. 2026 | #307 (3rd floor), $1,000,000, Jan. 2026 Active: #414 (4th floor), $1,025,000 -- THIS LISTING | #214 (2nd floor), $1,060,000 | #113 (1st floor), $1,095,000 | #305 (3rd floor), $1,100,000 #414 is the lowest-priced active residence in this floor plan and sits above every other active unit. AMENITIES AND LOCATION Two Gulf-front pools, hot tubs, fitness center, direct beach access, and full-time on-site management. Walk to the Boardwalk, the Gulfarium, and Okaloosa Island dining and shops. Information deemed reliable but not guaranteed. Buyers should independently verify all information.
© 2026 Emerald Coast Association of Realtors MLS. All rights reserved. IDX information is provided exclusively for consumers' personal, non-commercial use and may not be used for any purpose other than to identify prospective properties consumers may be interested in purchasing. Information is deemed reliable but is not guaranteed accurate by the MLS or Back Stage Realty. Vendor Member number: 28178. Data last updated: 2026-10-11T00:00:46.813.
Vendor Member #28178.