






















Description
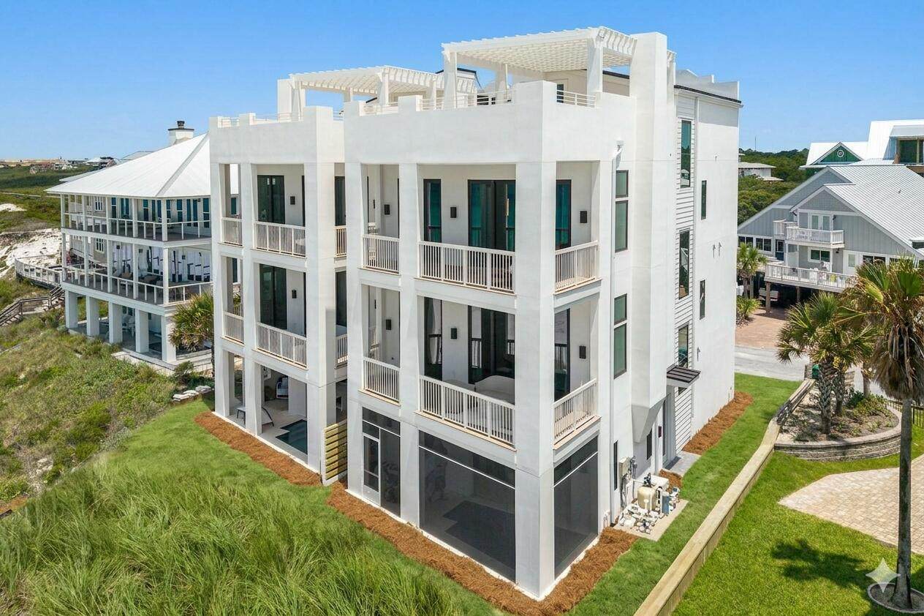
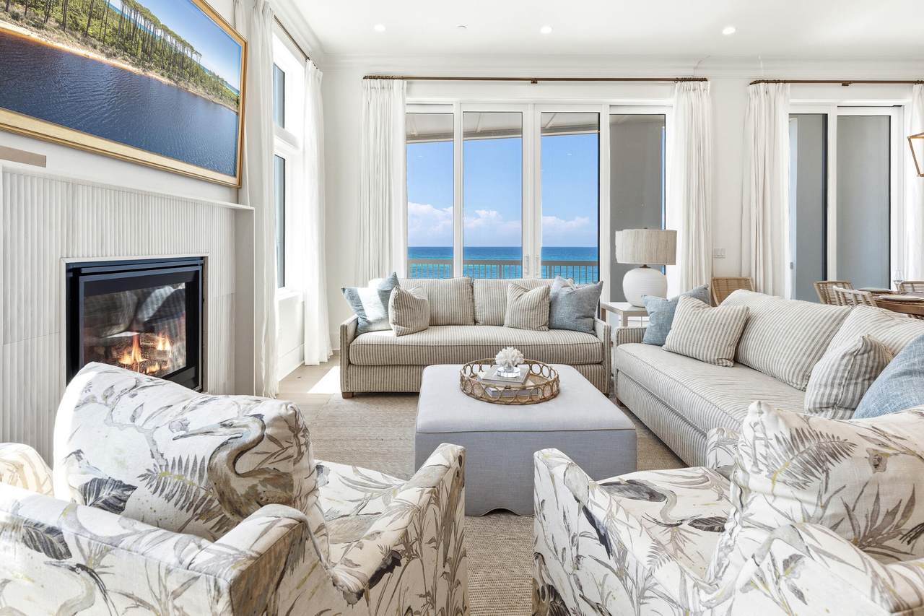
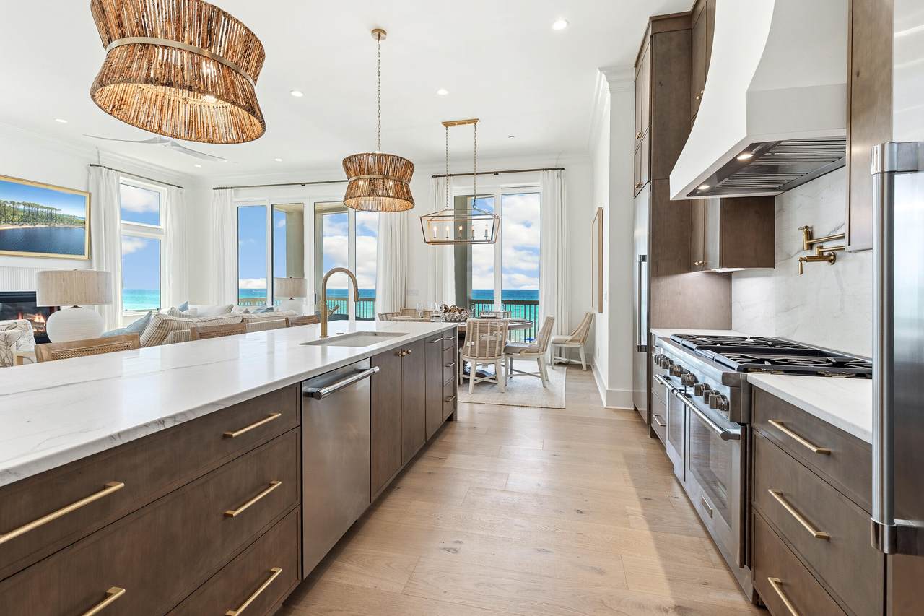
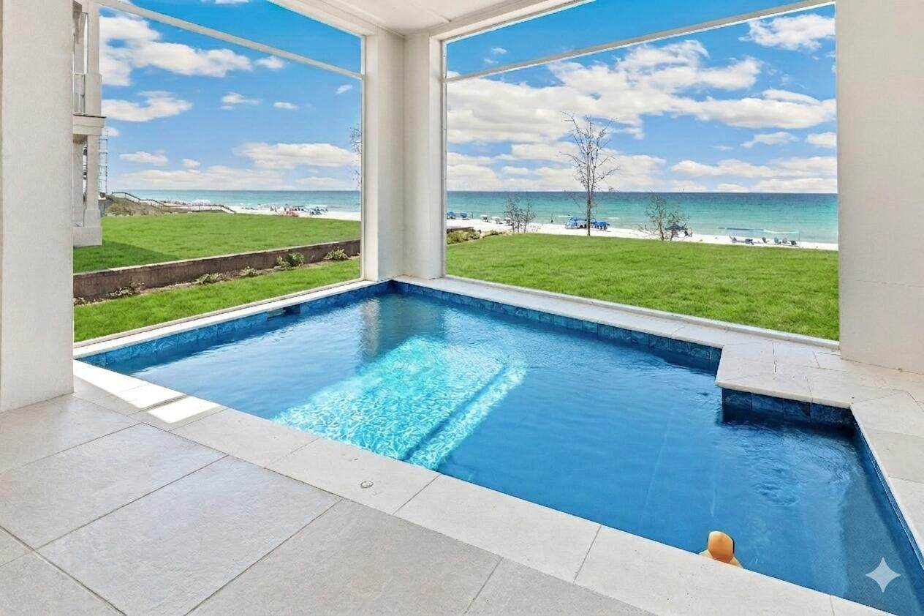
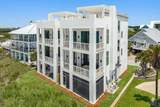
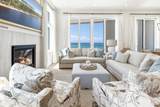
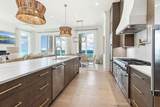
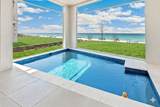
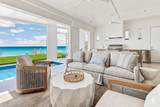
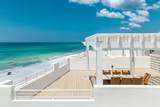
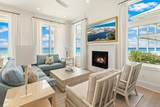
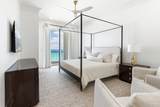
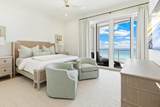
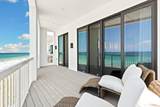
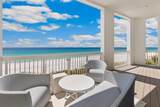
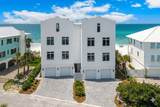
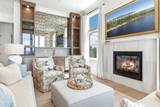
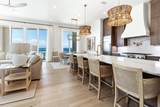
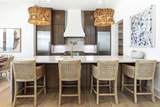
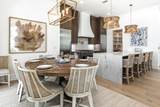
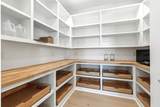
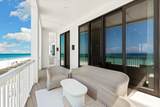
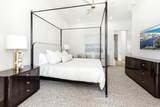
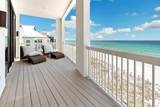
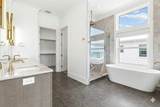
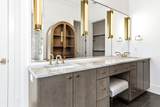
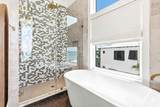
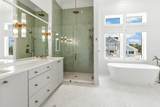
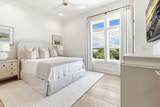
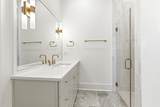
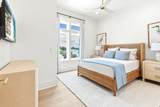
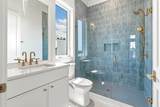
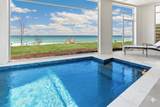
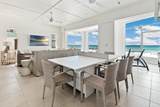
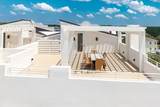
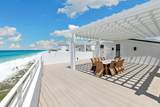
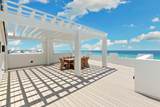
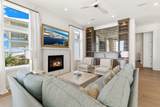
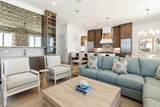
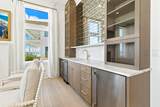
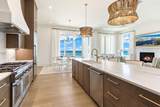
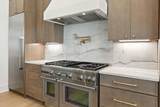
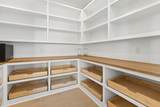
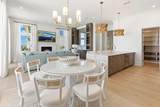
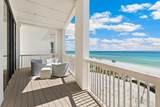
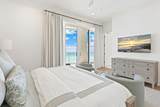
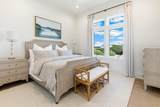
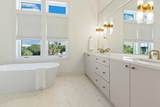
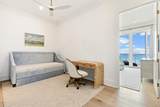
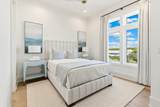
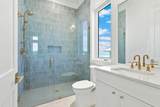
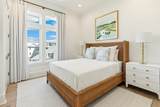
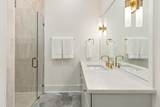
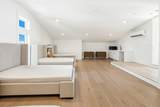
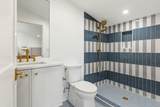
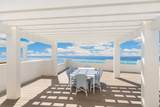
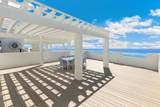
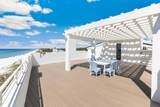
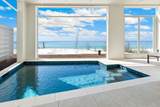
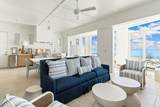
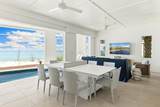
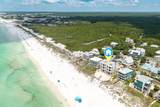
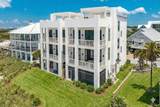
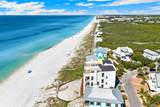
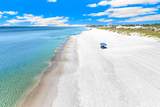
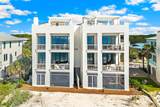
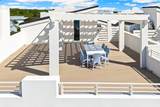
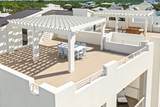
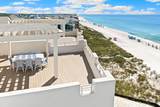
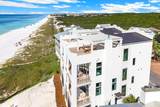
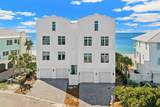
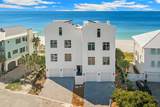
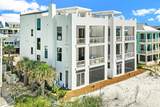
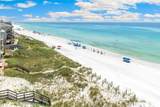
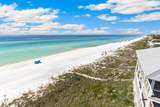
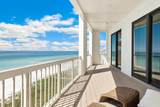
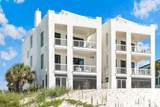
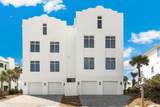
An extraordinary opportunity to acquire two newly constructed gulf-front residences together within Gulf Trace--one of Scenic Highway 30A's most secluded, coveted, and tightly held beachside enclaves. Offered as a single remarkable acquisition, Units A and B at 297 Gulf Shore Drive create the foundation for an exceptional private gulf-front family compound, providing two complete residences where multiple generations, extended family, and guests can gather while maintaining the privacy and independence of their own homes. Positioned directly on the Gulf of Mexico, these adjoining residences represent a caliber of new construction increasingly difficult to replicate along 30A. Each home spans four thoughtfully designed levels and has been meticulously conceived to take full advantage of its extraordinary setting, combining substantial construction, sophisticated architecture, exceptional finishes, and sweeping views of the Gulf. The interiors reflect an uncompromising commitment to craftsmanship and design. Sophisticated coastal palettes, exquisite quartzite surfaces, intricate custom tilework, modern cabinetry, premium luxury appliances, and carefully selected finishes create environments that are refined and timeless rather than traditionally coastal. At the heart of each residence is an impressive kitchen designed for both everyday living and large-scale entertaining. Oversized islands provide natural gathering spaces, while concealed walk-in sculleries offer additional preparation and storage areas that allow the primary kitchens to remain beautifully composed when entertaining. Together, the residences offer ten spacious bedrooms, each with its own private ensuite bath, along with multiple living and gathering spaces designed to accommodate family and guests with remarkable ease. Premium residential elevators provide convenient access throughout all four levels of each home, allowing every generation to enjoy the residences comfortably. At the uppermost level, spectacular rooftop terraces provide commanding 180-degree coastal views stretching from the lights of Destin toward Panama City Beach. Sunrise, sunset, and evenings beneath the stars take on an entirely different dimension from these extraordinary vantage points above the Gulf. The connection between indoor and outdoor living is equally impressive. Each residence features its own private gulf-front pool deck and screened lanai, creating two distinct outdoor environments for swimming, dining, entertaining, and relaxing against the backdrop of the emerald waters and sugar-white sand for which this coastline is renowned. The ability to acquire both residences creates possibilities rarely found along 30A. Parents, children, grandchildren, extended family, and guests can enjoy the experience of being together while retaining the comfort and privacy of separate residences. One home may serve as the primary family residence while the adjoining property accommodates extended family and guests--or both can function together as an expansive multi-generational coastal retreat. Thoughtful accessibility has also been seamlessly incorporated into Unit B, including wider doorways, an accessible bedroom and bath, a zero-threshold shower, accessible entry, and elevator access throughout the residence. These ADA-compliant features have been carefully integrated into the overall design, providing enhanced comfort and ease of movement without compromising the home's sophisticated aesthetic. What makes this offering truly exceptional is not simply the architecture, the new construction, or even the gulf-front setting. It is the opportunity to control both residences and create something increasingly difficult to find along Scenic Highway 30A: a private coastal legacy capable of accommodating generations of family in one extraordinary Gulf-front setting. Whether envisioned as a multi-generational family compound, an exceptional retreat for family and guests, or a legacy property to be en
-
10BEDS
-
0.46ACRES
-
12BATHS
-
21/2 BATHS
-
8,214SQFT
-
$2,453$/SQFT
School Information
Description
An extraordinary opportunity to acquire two newly constructed gulf-front residences together within Gulf Trace--one of Scenic Highway 30A's most secluded, coveted, and tightly held beachside enclaves. Offered as a single remarkable acquisition, Units A and B at 297 Gulf Shore Drive create the foundation for an exceptional private gulf-front family compound, providing two complete residences where multiple generations, extended family, and guests can gather while maintaining the privacy and independence of their own homes. Positioned directly on the Gulf of Mexico, these adjoining residences represent a caliber of new construction increasingly difficult to replicate along 30A. Each home spans four thoughtfully designed levels and has been meticulously conceived to take full advantage of its extraordinary setting, combining substantial construction, sophisticated architecture, exceptional finishes, and sweeping views of the Gulf. The interiors reflect an uncompromising commitment to craftsmanship and design. Sophisticated coastal palettes, exquisite quartzite surfaces, intricate custom tilework, modern cabinetry, premium luxury appliances, and carefully selected finishes create environments that are refined and timeless rather than traditionally coastal. At the heart of each residence is an impressive kitchen designed for both everyday living and large-scale entertaining. Oversized islands provide natural gathering spaces, while concealed walk-in sculleries offer additional preparation and storage areas that allow the primary kitchens to remain beautifully composed when entertaining. Together, the residences offer ten spacious bedrooms, each with its own private ensuite bath, along with multiple living and gathering spaces designed to accommodate family and guests with remarkable ease. Premium residential elevators provide convenient access throughout all four levels of each home, allowing every generation to enjoy the residences comfortably. At the uppermost level, spectacular rooftop terraces provide commanding 180-degree coastal views stretching from the lights of Destin toward Panama City Beach. Sunrise, sunset, and evenings beneath the stars take on an entirely different dimension from these extraordinary vantage points above the Gulf. The connection between indoor and outdoor living is equally impressive. Each residence features its own private gulf-front pool deck and screened lanai, creating two distinct outdoor environments for swimming, dining, entertaining, and relaxing against the backdrop of the emerald waters and sugar-white sand for which this coastline is renowned. The ability to acquire both residences creates possibilities rarely found along 30A. Parents, children, grandchildren, extended family, and guests can enjoy the experience of being together while retaining the comfort and privacy of separate residences. One home may serve as the primary family residence while the adjoining property accommodates extended family and guests--or both can function together as an expansive multi-generational coastal retreat. Thoughtful accessibility has also been seamlessly incorporated into Unit B, including wider doorways, an accessible bedroom and bath, a zero-threshold shower, accessible entry, and elevator access throughout the residence. These ADA-compliant features have been carefully integrated into the overall design, providing enhanced comfort and ease of movement without compromising the home's sophisticated aesthetic. What makes this offering truly exceptional is not simply the architecture, the new construction, or even the gulf-front setting. It is the opportunity to control both residences and create something increasingly difficult to find along Scenic Highway 30A: a private coastal legacy capable of accommodating generations of family in one extraordinary Gulf-front setting. Whether envisioned as a multi-generational family compound, an exceptional retreat for family and guests, or a legacy property to be en
© 2026 Emerald Coast Association of Realtors MLS. All rights reserved. IDX information is provided exclusively for consumers' personal, non-commercial use and may not be used for any purpose other than to identify prospective properties consumers may be interested in purchasing. Information is deemed reliable but is not guaranteed accurate by the MLS or Back Stage Realty. Vendor Member number: 28178. Data last updated: 2026-10-07T00:00:50.487.
Vendor Member #28178.