






Description
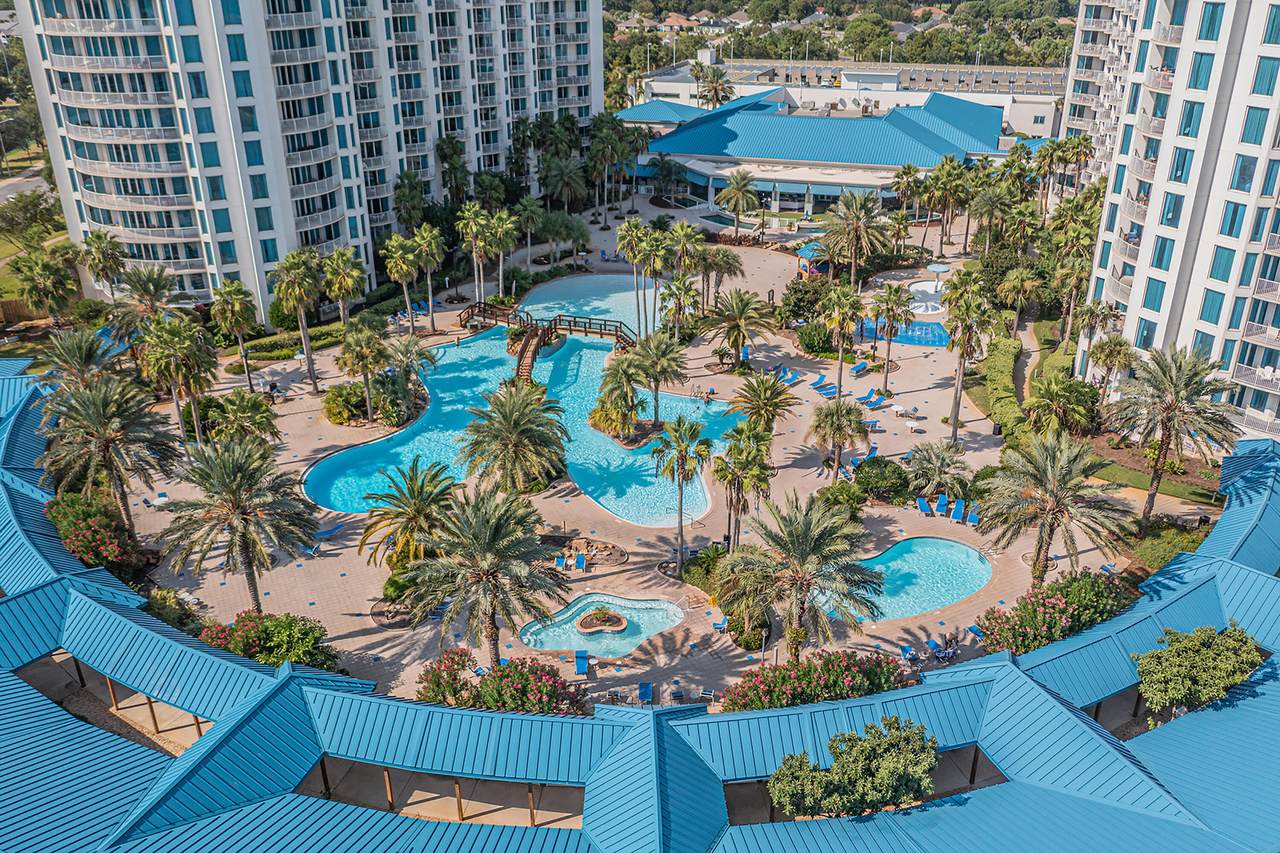
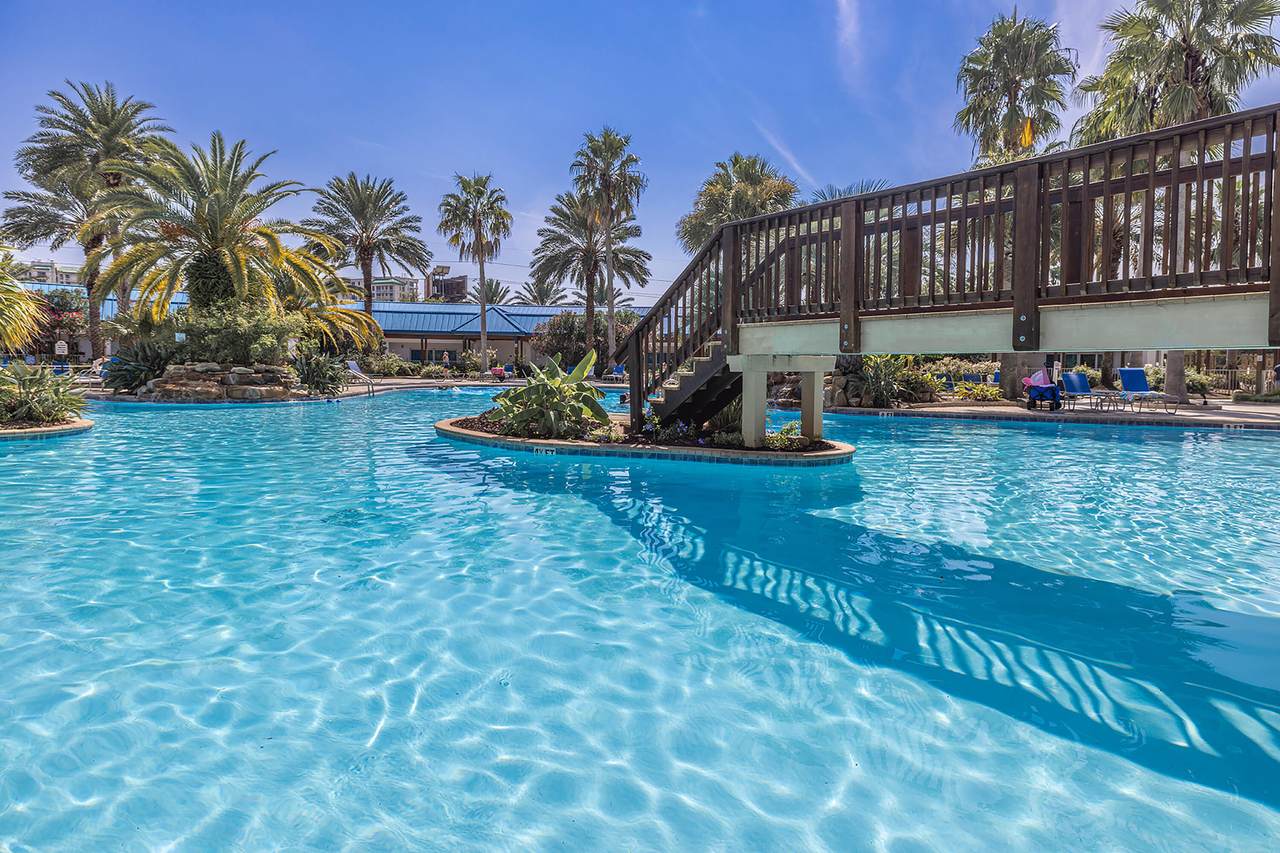
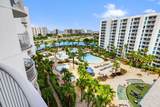
Wake up to Gulf breezes and resort living every single day. Perched on the 9th floor of one of Destin's most sought-after communities, this beautifully updated 2-bedroom, 2-bathroom turnkey condo at The Palms of Destin offers breathtaking views of the lagoon-style pool, cascading waterfalls, and a stunning peek of the Gulf of Mexico. Whether you are searching for a personal coastal retreat, a vacation home, or a short-term rental investment with tremendous income potential, this property is primed and ready to deliver. Step inside and you will immediately notice the attention to detail throughout. Fresh interior paint, luxury vinyl plank flooring, and elegant white quartz countertops create a bright, modern coastal atmosphere that appeals to buyers and guests alike. The open-concept floor plan connects the kitchen, dining, and living areas seamlessly, making the space feel both expansive and welcoming. The kitchen features sleek black appliances, ample cabinet storage, and a breakfast bar ideal for casual mornings or entertaining. Both private balconies invite you to soak in the tropical resort atmosphere and gentle Gulf breezes that make Destin living so special. The primary suite offers its own balcony access and an en-suite bath, providing a peaceful escape at the end of every day. The second bedroom has been thoughtfully designed with custom barn doors and built-in bunk beds, maximizing both functionality and rental occupancy potential. Residents and guests enjoy access to an exceptional array of resort amenities that truly set this community apart, including three pools featuring a heated pool, a lagoon-style pool with cascading waterfalls, and a kiddie pool, along with a hot tub, fitness center, basketball courts, indoor and outdoor pickleball courts, tennis courts, a children's playground, and a barbecue grilling area. Beach lovers will appreciate the easy access to Destin's sugar-white sand beaches just across the street, with a complimentary resort shuttle to take you there and back. Nestled close to premier dining, shopping, and entertainment, this location is simply unmatched on the Emerald Coast. Do not miss your opportunity to own a piece of paradise. Schedule your private showing today and experience the Destin lifestyle for yourself.
-
2BEDS
-
N/AACRES
-
2BATHS
-
01/2 BATHS
-
970SQFT
-
$350$/SQFT
School Information
Description
Wake up to Gulf breezes and resort living every single day. Perched on the 9th floor of one of Destin's most sought-after communities, this beautifully updated 2-bedroom, 2-bathroom turnkey condo at The Palms of Destin offers breathtaking views of the lagoon-style pool, cascading waterfalls, and a stunning peek of the Gulf of Mexico. Whether you are searching for a personal coastal retreat, a vacation home, or a short-term rental investment with tremendous income potential, this property is primed and ready to deliver. Step inside and you will immediately notice the attention to detail throughout. Fresh interior paint, luxury vinyl plank flooring, and elegant white quartz countertops create a bright, modern coastal atmosphere that appeals to buyers and guests alike. The open-concept floor plan connects the kitchen, dining, and living areas seamlessly, making the space feel both expansive and welcoming. The kitchen features sleek black appliances, ample cabinet storage, and a breakfast bar ideal for casual mornings or entertaining. Both private balconies invite you to soak in the tropical resort atmosphere and gentle Gulf breezes that make Destin living so special. The primary suite offers its own balcony access and an en-suite bath, providing a peaceful escape at the end of every day. The second bedroom has been thoughtfully designed with custom barn doors and built-in bunk beds, maximizing both functionality and rental occupancy potential. Residents and guests enjoy access to an exceptional array of resort amenities that truly set this community apart, including three pools featuring a heated pool, a lagoon-style pool with cascading waterfalls, and a kiddie pool, along with a hot tub, fitness center, basketball courts, indoor and outdoor pickleball courts, tennis courts, a children's playground, and a barbecue grilling area. Beach lovers will appreciate the easy access to Destin's sugar-white sand beaches just across the street, with a complimentary resort shuttle to take you there and back. Nestled close to premier dining, shopping, and entertainment, this location is simply unmatched on the Emerald Coast. Do not miss your opportunity to own a piece of paradise. Schedule your private showing today and experience the Destin lifestyle for yourself.
© 2026 Emerald Coast Association of Realtors MLS. All rights reserved. IDX information is provided exclusively for consumers' personal, non-commercial use and may not be used for any purpose other than to identify prospective properties consumers may be interested in purchasing. Information is deemed reliable but is not guaranteed accurate by the MLS or Back Stage Realty. Vendor Member number: 28178. Data last updated: 2026-10-08T00:01:00.387.
Vendor Member #28178.